Introduction
Sports facilities are an important part of a well-rounded school environment. They provide students with opportunities to participate in physical education, team sports, fitness activities and recreational programmes. For schools in Dubai International Academic City, developing suitable sports spaces requires careful planning, especially when working with limited land, different age groups and multiple sporting requirements.
A well-designed school sports facility should offer more than just a playing area. It should support different activities, provide suitable flooring, consider student safety and remain practical to maintain over time.
Planning sports facilities in Academic City involves evaluating available space, selecting appropriate sports surfaces, designing functional layouts and coordinating construction with the school’s daily operations.
1. Understanding the Sports Requirements of the School
Every school has different sports requirements depending on its student population, curriculum, age groups and available infrastructure.
Before beginning the design process, it is important to identify the activities the facility needs to support.
Common requirements include:
- Basketball and volleyball courts
- Football and futsal playing areas
- Badminton courts
- Indoor sports and activity halls
- Outdoor playgrounds
- Jogging and running tracks
- Multi-purpose sports courts
- Fitness and recreational areas
Schools may also require flexible spaces that can accommodate physical education classes, sports events and extracurricular activities.
A detailed requirement assessment helps determine which facilities should be prioritised and how the available space can be used efficiently.
2. Planning Sports Facilities Within Available Space
Space availability is a major consideration when developing sports facilities in educational institutions.
A school may have separate areas for outdoor courts, playgrounds and indoor activities, or it may need to accommodate multiple sports within a limited footprint.
Effective planning should consider:
Multi-purpose court layouts: A properly designed multi-purpose court can support selected sports such as basketball, volleyball and other recreational activities, depending on the dimensions and markings.
Indoor and outdoor facilities: The school should evaluate which activities require indoor protection and which can be accommodated outdoors.
Movement and accessibility: Students should be able to reach sports areas safely without creating unnecessary conflicts with vehicle routes or other school activities.
Age-appropriate spaces: Younger students may require smaller activity areas and different equipment compared with older students.
Future requirements: The design should consider possible changes in student numbers and sports programmes.
The objective is to create functional facilities that make the best use of the school’s available space.
3. Choosing the Right Sports Flooring for Schools
Sports flooring affects playing comfort, grip, movement and maintenance requirements. The correct surface depends on the sport, location, expected usage and age group of the students.
Different flooring systems may be suitable for different school facilities.
Acrylic Sports Flooring
Acrylic sports flooring is commonly used for selected outdoor sports courts. It can provide a consistent playing surface and is available in different colours.
It may be considered for outdoor basketball, tennis and multi-purpose courts when installed over a suitable base.
PU Sports Flooring
Polyurethane systems are used in various indoor and outdoor sports applications, depending on the system specification.
For schools, the selected PU system should be appropriate for the intended activity, expected foot traffic and maintenance requirements.
Wooden Sports Flooring
Specialist wooden sports flooring may be considered for indoor sports halls and facilities where the design requires a suitable sports playing surface.
The system should be selected according to the sports activities, subfloor conditions and maintenance arrangements.
Rubber Sports Flooring
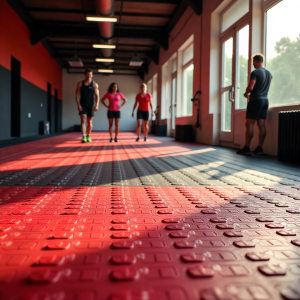
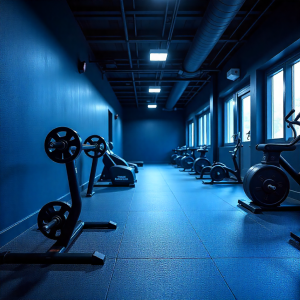
Rubber flooring can be useful in selected fitness, training and recreational areas. It may be considered for indoor activity spaces where impact absorption and surface comfort are important.
The material and thickness should match the intended use.
Choosing a surface based on the actual sporting activity helps schools avoid unsuitable flooring systems. Explore sports flooring solutions in the UAE to understand the different options available for sports facilities.
4. Designing Multi-Purpose Sports Courts
Multi-purpose courts can be a practical solution for schools that need to accommodate different sporting activities within a limited area.
Depending on the dimensions and layout, one court may be planned for selected activities such as basketball, volleyball and recreational games.
However, not every sport can be accommodated safely on every court. The design must consider:
- Playing dimensions for each sport
- Required safety clearance
- Court markings and colour combinations
- Equipment placement
- Net and post installation requirements
- Surface suitability
- Movement between different activities
Court markings should be clear and easy to distinguish. Overlapping colours and excessive lines can make the playing area confusing for students.
A professional layout helps ensure that the facility remains practical for its intended activities.
5. Indoor Sports Facilities for Educational Institutions
Indoor sports spaces provide schools with areas for activities that may not always be possible outdoors.
Depending on the school’s requirements, indoor facilities may include:
- Basketball or badminton courts
- Indoor training areas
- Physical education halls
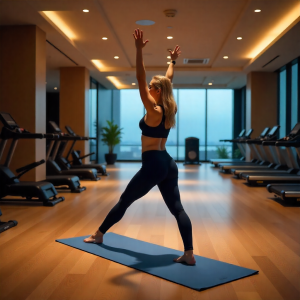
- Fitness and movement spaces
- Multi-purpose activity rooms
Important planning factors include floor specifications, ceiling height, lighting, ventilation, equipment storage and access.
The selected flooring system should match the activities planned for the hall. A general commercial floor should not automatically be treated as suitable for every indoor sport.
Schools should also consider the maintenance requirements of indoor surfaces and the availability of appropriate cleaning procedures.
6. Outdoor Sports Facilities and Play Areas
Outdoor sports facilities allow students to participate in activities that require larger spaces and open-air environments.
Common outdoor school facilities include:
- Football and futsal areas
- Basketball courts
- Tennis courts
- Multi-purpose sports courts
- Playground areas
- Jogging tracks
- Outdoor fitness zones
The layout should account for available space, ground conditions, surface selection, drainage and safety clearances.
Where several activities share the same outdoor area, suitable separation and access arrangements should be included in the design.
In schools with younger students, playground surfaces and equipment should be selected according to the age group and applicable safety requirements.
7. Safety Considerations in School Sports Facility Design
Student safety should be a central part of sports facility planning.
A well-designed facility should consider the age, abilities and activities of its users.
Important safety measures include:
Suitable sports surfaces: Flooring should be appropriate for the intended activity and provide suitable grip and playing characteristics.
Clear safety zones: Adequate space should be provided around playing areas to reduce the risk of collisions with walls, fences or other structures.
Proper equipment installation: Goals, hoops, posts and other sports equipment should be installed and secured according to the relevant specifications.
Lighting: Indoor and outdoor lighting should support visibility during sports activities.
Drainage: Outdoor courts and pathways should be designed to prevent unnecessary water accumulation.
Access and circulation: Entry points and walking routes should be planned to reduce conflicts between students and other users.
For playgrounds, schools should also consider appropriate impact-attenuating surfaces and equipment-related safety requirements.
8. Construction Planning and Project Coordination
Sports facility construction within an operating school requires proper coordination.
The project team should consider the school’s academic calendar, access restrictions, construction noise, material storage and student movement.
A typical project process may include:
- Initial site assessment and requirement discussion.
- Sports facility layout and design development.
- Surface and material selection.
- Ground preparation and base construction.
- Drainage and supporting infrastructure.
- Sports flooring or surface installation.
- Equipment installation and court marking.
- Final inspection and project handover.
The exact construction sequence depends on the facility type and project specifications.
Schools should also ensure that the proposed materials, equipment and construction methods are suitable for the intended use.
9. Maintenance and Long-Term Facility Management
Sports facilities experience regular use throughout the academic year. A planned maintenance programme helps preserve their condition and usability.
Maintenance activities may include:
- Cleaning sports floors according to manufacturer recommendations.
- Checking court surfaces for cracks, wear and damage.
- Inspecting sports equipment and fixing points.
- Maintaining court markings and signage.
- Checking outdoor drainage systems.
- Inspecting playground surfaces and equipment.
- Addressing damaged areas promptly.
Schools should maintain records of inspections and repairs. This makes it easier to identify recurring issues and plan maintenance work before the start of a new academic term.
10. Choosing a Sports Facility Construction Partner in Academic City
Selecting a suitable construction partner is an important part of developing school sports infrastructure.
Schools should evaluate contractors based on their experience, technical understanding and ability to manage the requirements of educational environments.
Consider the following before starting a project:
- Experience in sports facility construction.
- Knowledge of different sports flooring systems.
- Understanding of court layouts and sports requirements.
- Ability to assess site and ground conditions.
- Proper planning for drainage and surface preparation.
- Quality of installation and finishing.
- Coordination with school schedules and site restrictions.
- Availability of maintenance support.
Anfield provides sports flooring and sports facility solutions for different project requirements. Schools planning sports facilities in Academic City can evaluate their available space, intended activities and surface requirements before deciding on a suitable facility design.
Explore specific sports facility solutions to learn more about the types of facilities that can be considered for educational and recreational developments.
Conclusion
Developing sports facilities for schools requires a balance between functionality, safety, space utilisation and long-term maintenance. From multi-purpose courts and indoor sports halls to outdoor playgrounds and recreational tracks, every facility should be planned according to the needs of its users.
For educational institutions in Academic City, a structured approach to sports facility planning can help create practical spaces that support student fitness, participation and recreational activities.
Working with an experienced sports facility contractor can help schools evaluate their requirements and select appropriate construction methods and surface systems for their projects.
Frequently Asked Questions
1. What sports facilities can schools develop in Academic City?
Schools can consider basketball courts, football areas, badminton courts, multi-purpose courts, indoor sports halls, playgrounds, jogging tracks and outdoor fitness spaces depending on their available area and requirements.
2. Which sports flooring is suitable for school facilities?
The suitable flooring depends on the sport and location. Acrylic systems may be considered for selected outdoor courts, while PU, wooden and rubber systems may suit different indoor or specialised applications.
3. Can schools use one court for multiple sports?
Yes, selected sports can share a multi-purpose court if the dimensions, surface, markings, equipment and safety clearances are suitable for each activity.
4. What should schools consider before constructing outdoor sports facilities?
Schools should evaluate the available land, ground conditions, court layout, surface materials, drainage, safety zones, equipment and maintenance requirements.
5. Why is sports facility maintenance important for schools?
Regular maintenance helps identify surface damage, equipment issues and drainage problems. It also supports the continued usability and safety of the facilities.
6. Can existing school spaces be upgraded into sports facilities?
In some cases, existing spaces can be adapted or upgraded. Their dimensions, structural condition, base, drainage and intended activities should be assessed before finalising the conversion plan.